For ten of the thirteen years I worked at Cross Architecture, I was a project manager, brought in during the second half of a job, after the walls were up, when the finish work was ready to begin. The clients were exacting and the seams were where everything happened.
Where the discipline came from.
i–iii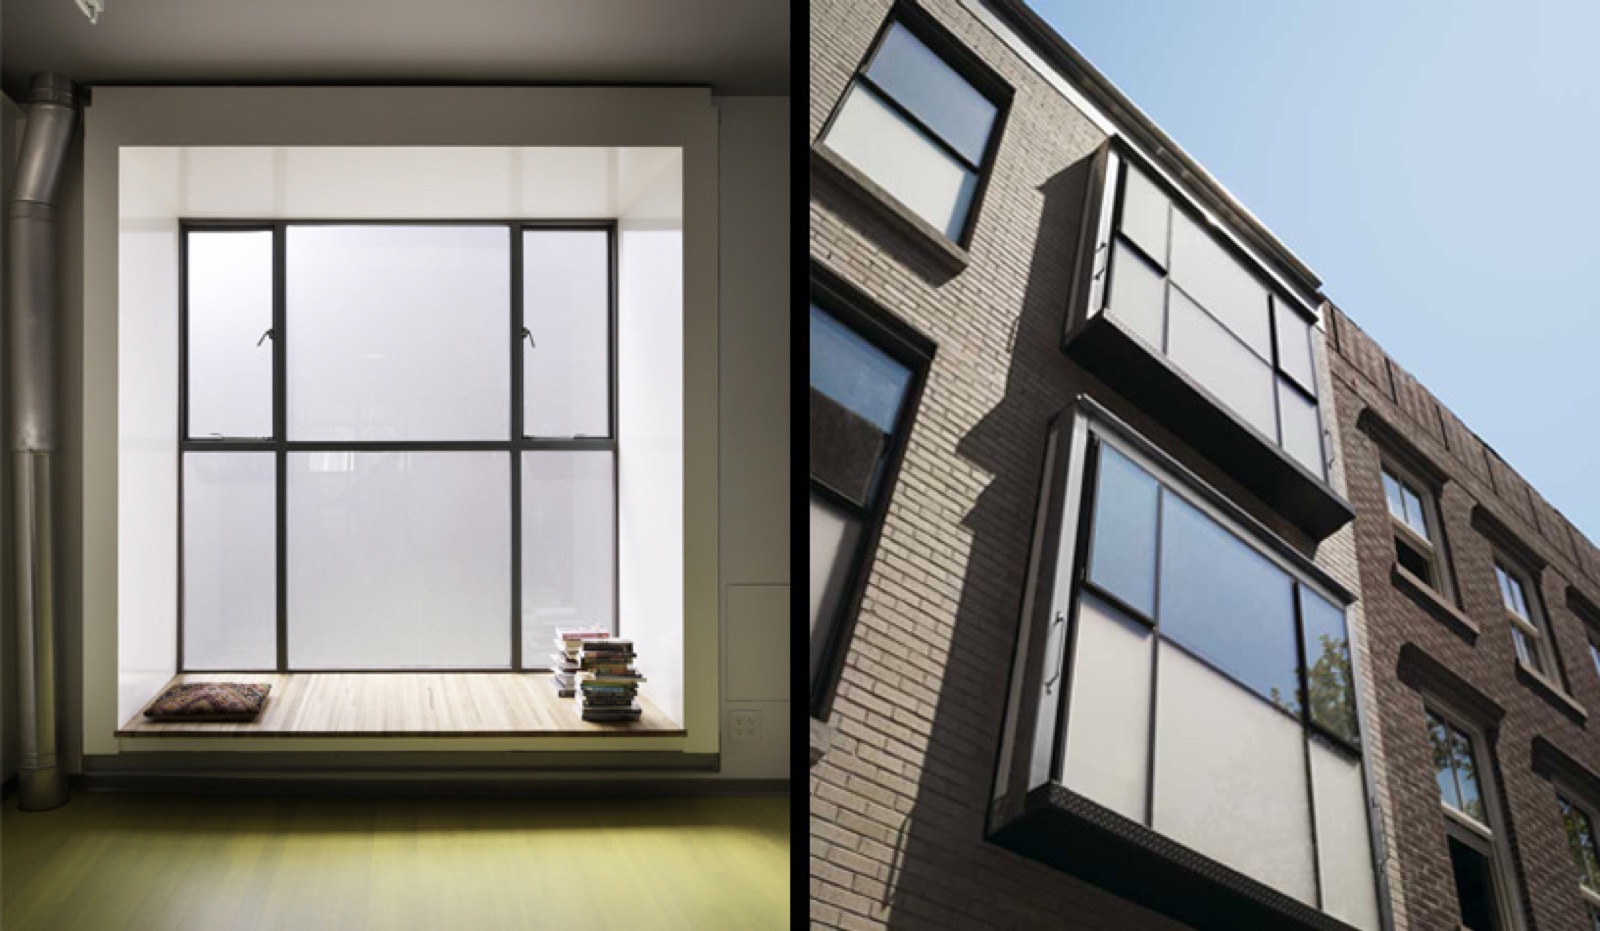
Weiner Residence
Lawrence and Alice Weiner's home and work-studio on West 12th, designed by LOT-EK. Truck bodies extruded from the front and back of the building: two small bay windows up front, a Kalwall translucent wall in the rear for passive light. A fiber-optic skylight funnel above the master bath. The basement holds Lawrence's physical studio.
What made this job unusual was the solar roof, which fed energy back into the Con Edison grid, a relatively new innovation in New York at the time. Most of the project management was the routine choreography of plumbers, electricians, and Cross Architecture's finish crew; the solar piece required a lot of back-and-forth with a very specific division of Con Edison before we could close out.
Jain Loft
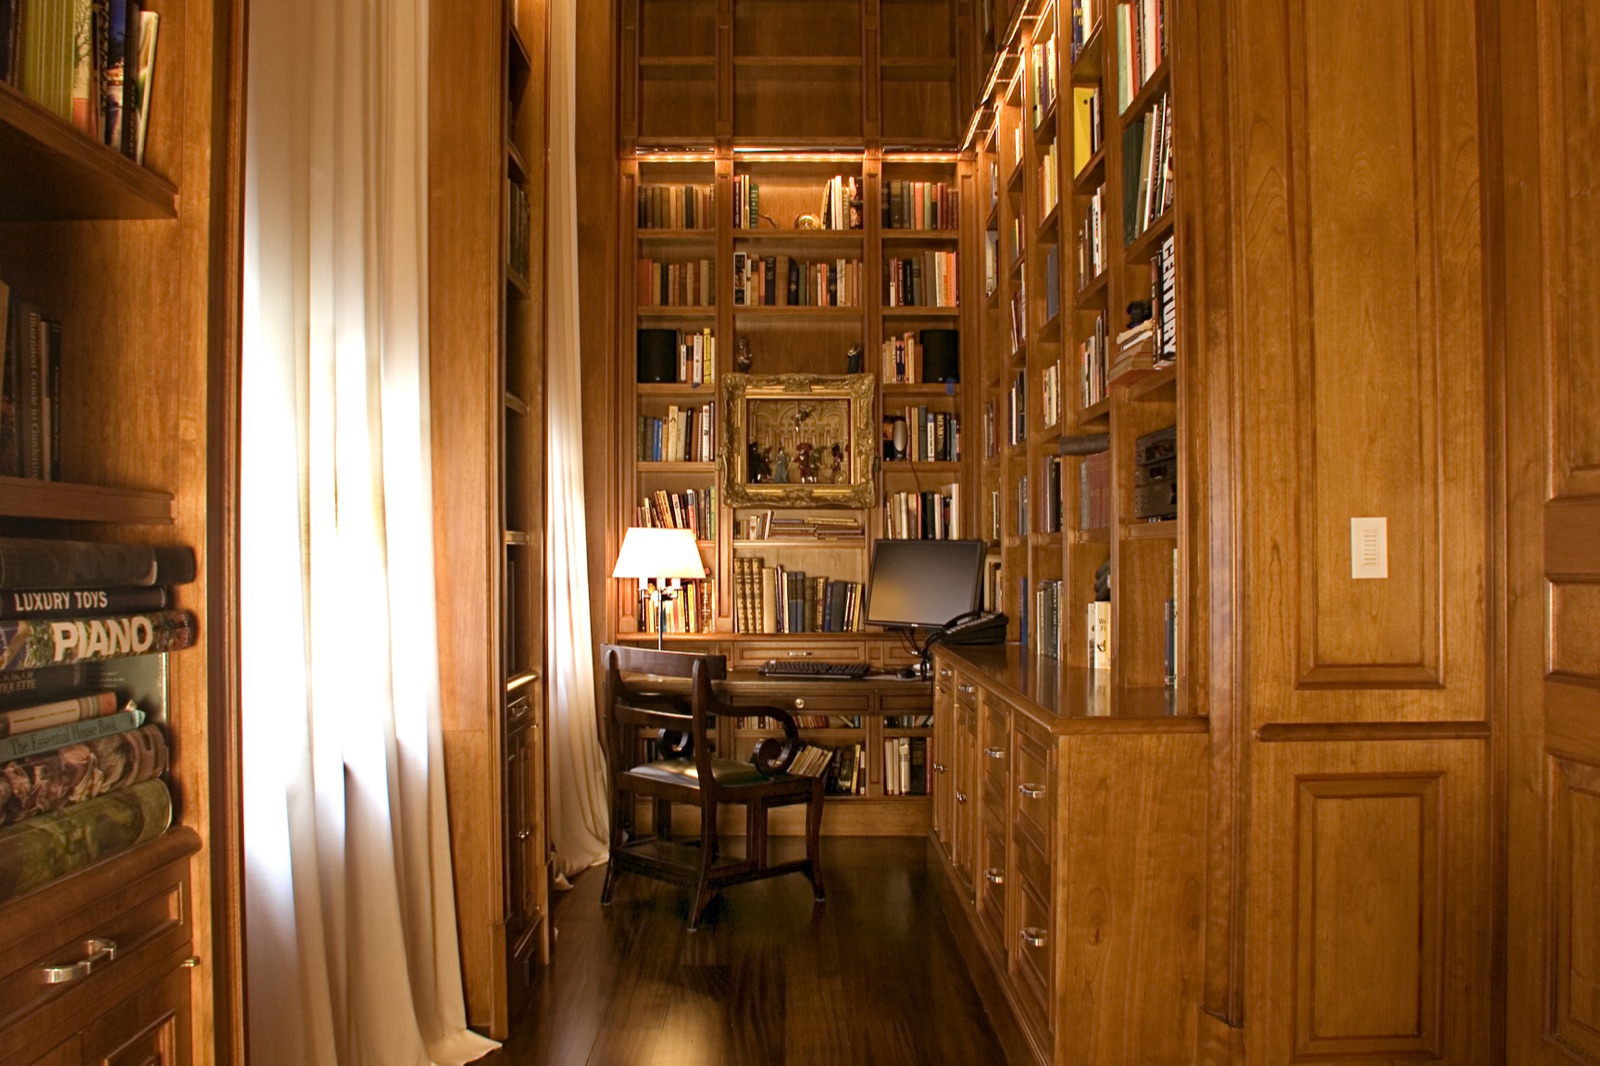
An entire floor of a SoHo loft directly across from the Apple Store, for Bobby and Corolla Jain. Indoor basketball court. A lounge-style theater room that looked down into both the kitchen and the basketball court. A library, a mirrored hallway, a crushed-glass fireplace with flames that came up through the glass, and a glass-sealed tunnel cutting through the walls beneath the theatre and bisecting the spiral staircase.
This was my first project at Cross Architecture. I started as a carpenter, new to NYC, and by the end of the year-plus job I had graduated to project manager. The day that stays with me is the dining table: a fourteen-foot, four-inch-thick hardwood slab, too big for the elevator. We winched it up through the loft windows over the busy SoHo street with eight workers bracing from below.
Sukyo Mahikari
The New York flagship for a Japanese spiritual organization on East 31st, the tenth LEED-certified building in the city. A slender footprint with a dense congregation to serve. Architects fit a whole assembly into very narrow spaces; the crew had to figure out how to move materials between floors without bottlenecks. I sent images of stacked materials with measured dimensions ahead of every delivery so there was always enough room and enough hands.
From the day the floors were laid down, no shoes were allowed inside, a policy the members had requested for the spiritual nature of the space. Construction sites do not, generally, run on gentleness. We turned the rule into an advantage: the workers became more aware of how they handled materials. I was also brought on early to survey the block and photograph the exterior for the Department of Buildings permitting panorama.
And this is how it shows up in everething A tablet ships one box at a time. The discipline is the same as a building's: a bill of materials, a vendor list, a schedule, a finish standard, and the patience to hold the line on all four through the long stretch where most of the unglamorous work happens.