I came to 3D rendering through sculpture. The earlier modelmakers had been working from 2D AutoCAD drawings of Turrell's pieces: flat drawings of forms that don't survive being flattened.
Object-as-form, before fabrication.
i–iii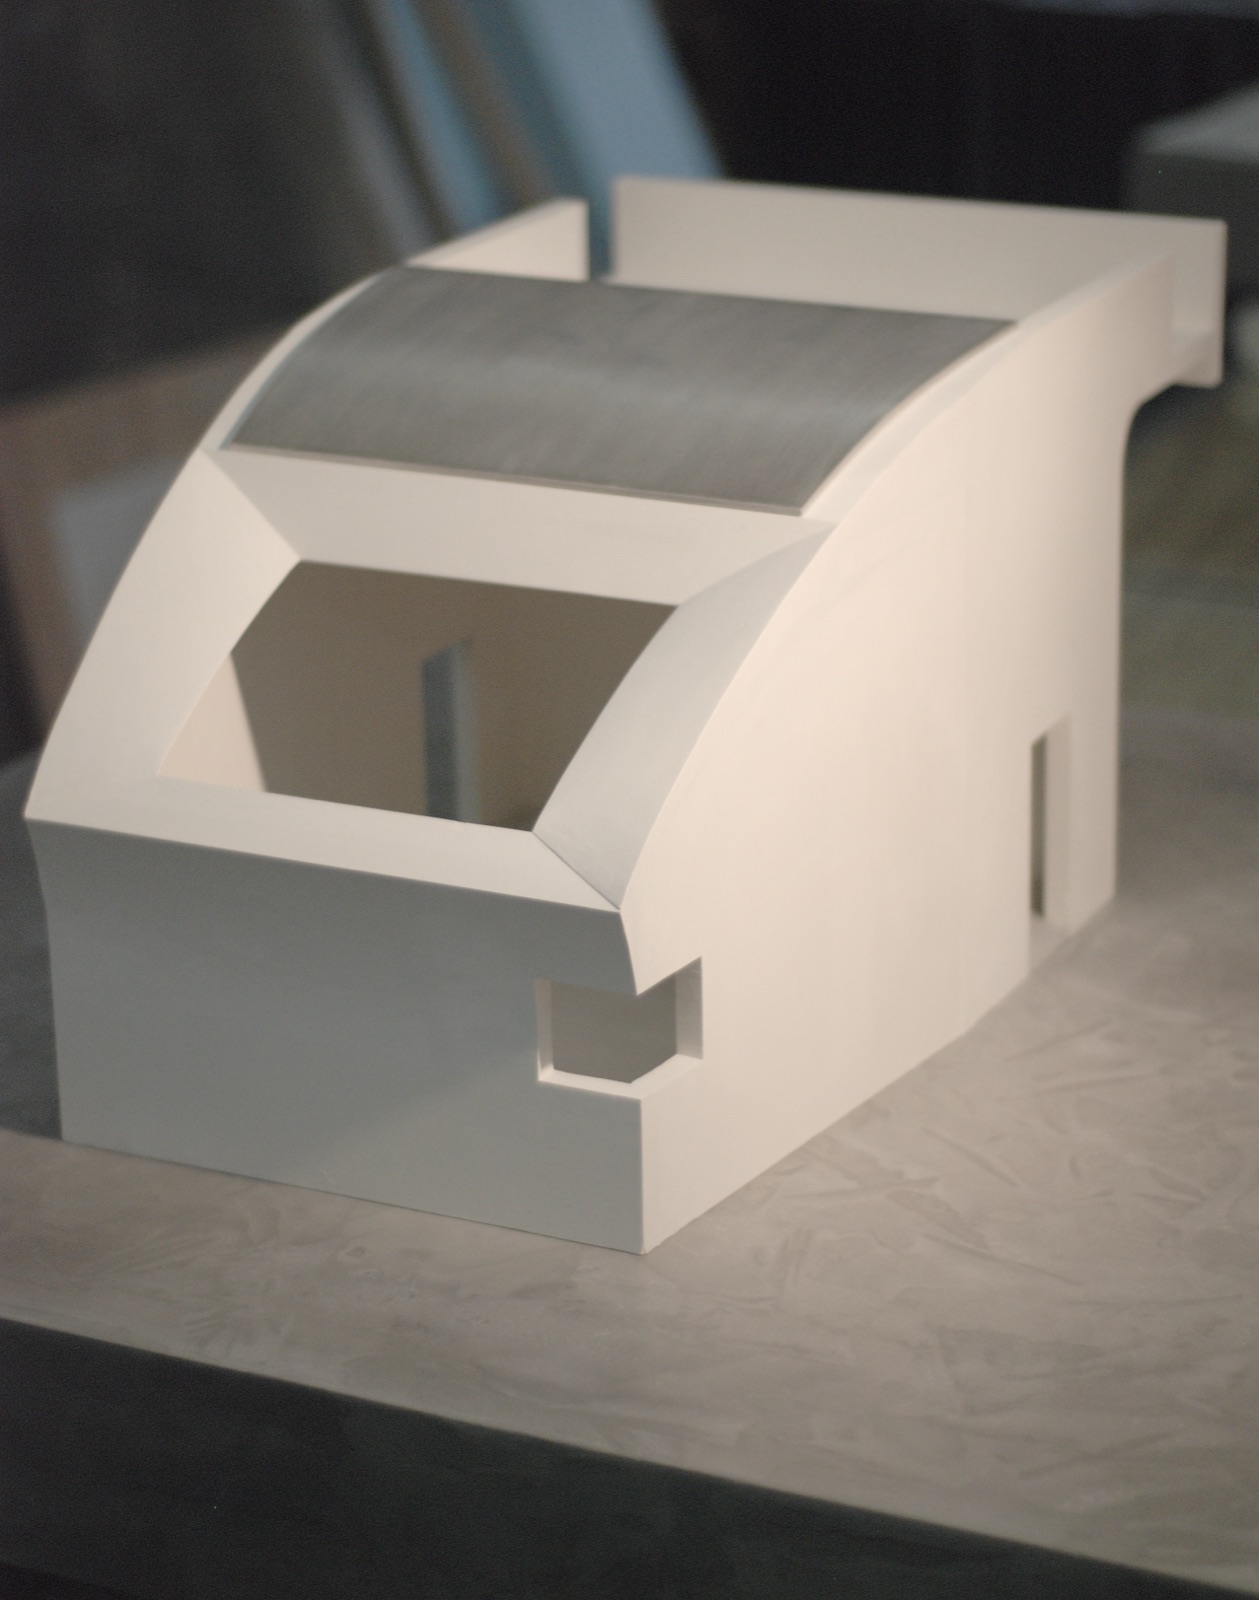
James Turrell
I built mixed-media models of Turrell's Autonomous Spaces in plaster, pigment, aluminum, and polystyrene, and started rendering them in SketchUp to keep us on the same page about what each piece should be. The curves and forms in a Skyspace are not geometry that survives a flat drawing.
The PACE Gallery show in 2013 collected many of the sculptures I had built; it was a precursor to the LACMA / MFA Houston / Guggenheim solo show that opened a wide array of Turrell's privately owned Skyspaces to the public at the same time. Above Horizon, built into the Goldstein residence in California, is on page 27 of the LEC. After all the official research, the most useful site photography I found was from a Snoop Dogg video filmed inside the room. I got fluent enough at SketchUp that Google invited me to their Chelsea office to test a prototype build.
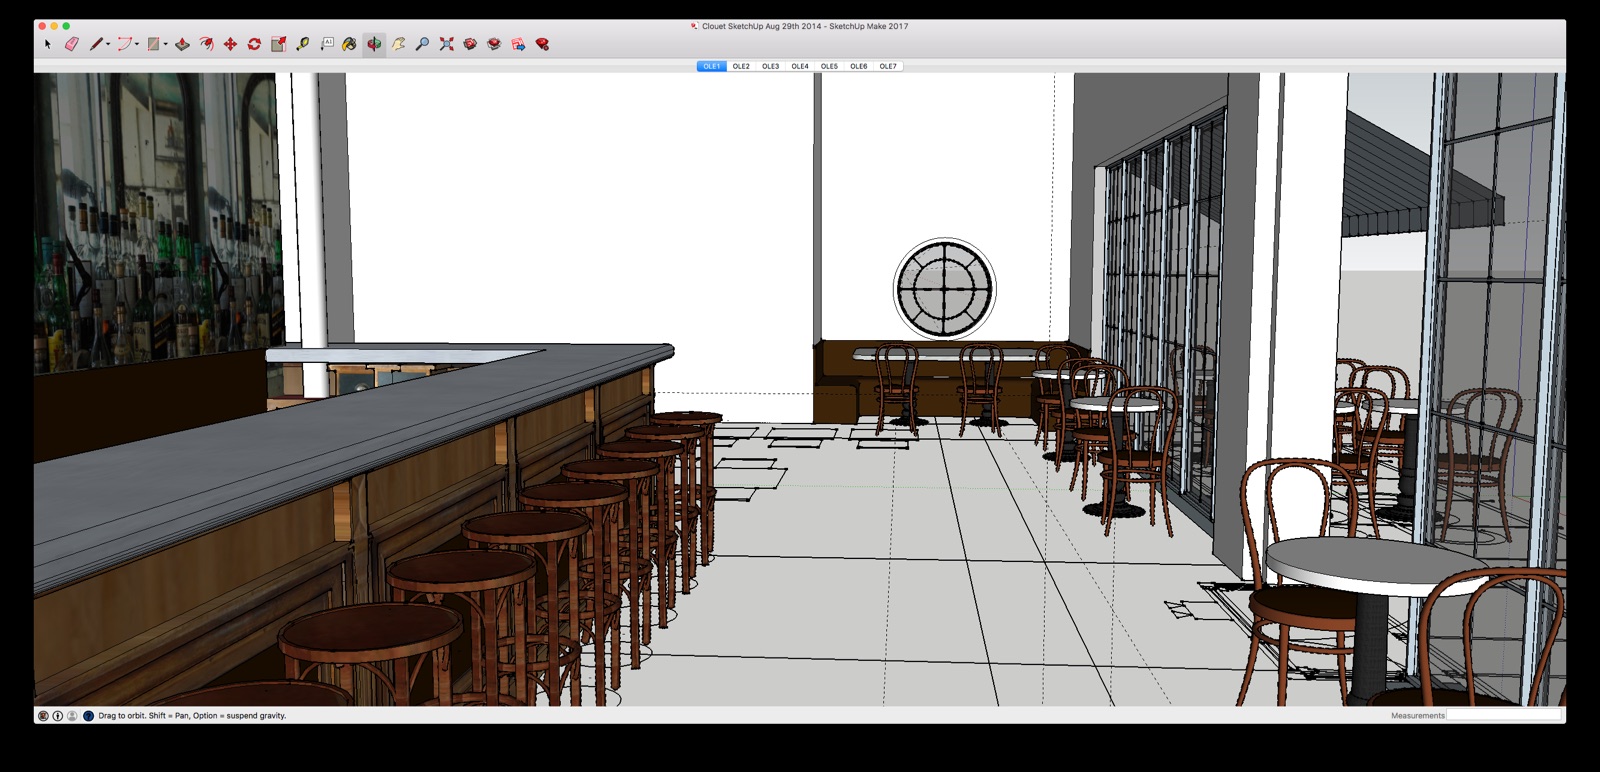
Cassette Restaurant
A Southwestern French restaurant in Greenpoint. Cross Architecture was the registered architect; I was brought on to produce renderings as the designers worked. We sat down at the screen together. They described the room, and we extruded walls in real time, dropped in windows, pulled a chair out of SketchUp's 3D Warehouse and modified it until it felt right, then used the array tool to fill the dining room.
The point was never photorealism. It was to give the whole team the same physical sense of the space before anyone built it. When a stage was worth sharing, I exported a packet of images out to the rest of the project. This kind of working rendering, sitting next to the designer and building the room in front of them, is most of what I do now when Cross calls me back in.
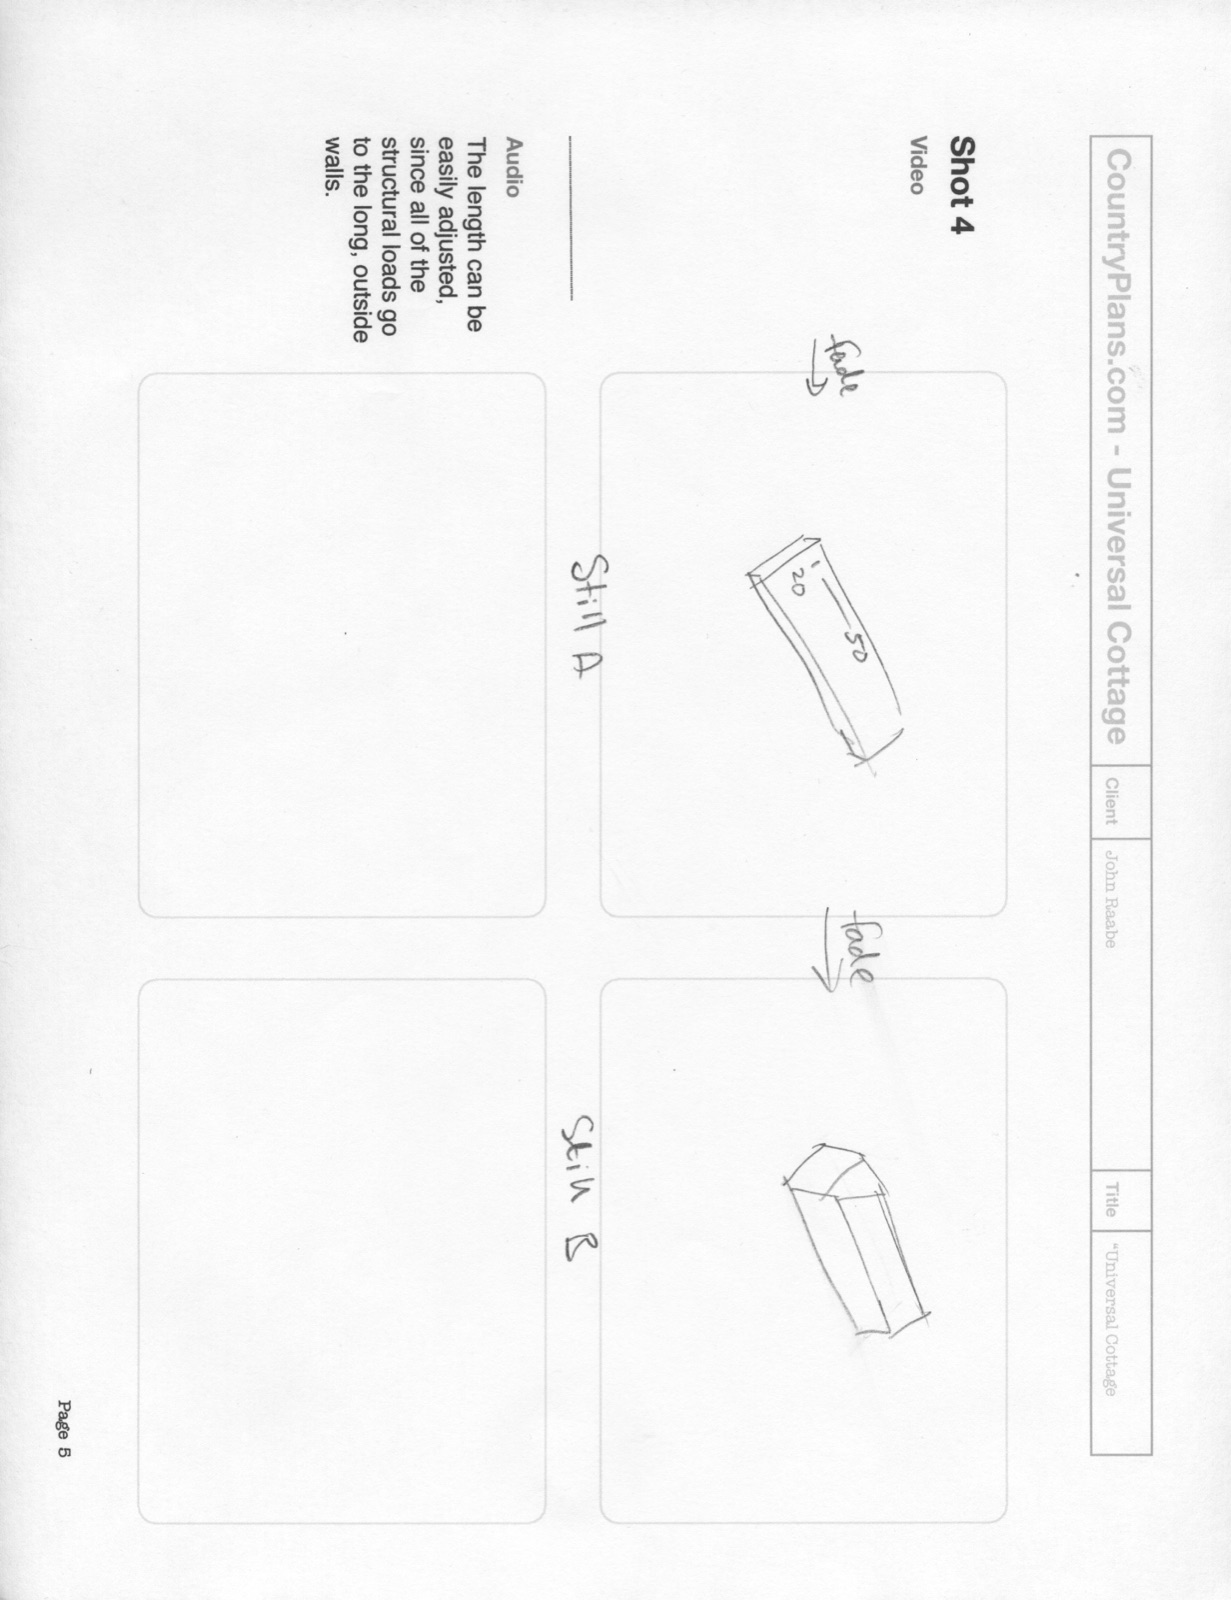
Universal Cottage
CountryPlans commissioned a 3D flythrough as part of a tutorial for a modular cottage: a way to bring a set of flat architectural drawings to life, and to show the buyer where their build could be modified. The job started with the original floor plans as the customer received them.
I worked out a storyboard for the video, drew up the script, and rendered each scene in turn. The same loop as the sculpture work, run in reverse: instead of moving from screen to physical model, we were moving from drawing to screen to the cottage the customer would eventually frame in their own woods.
And this is how it shows up in everething The everething enclosure has the proportions it has because I had spent ten years rendering rooms before anyone built them. You hold the object in your head, rotate it, walk around it, and only then do you cut a panel. That's where the device started: as a form.